Property photo 1
Property photo 2
Property photo 3
Property photo 4
Property photo 5
2 Beds
2 Baths
912 sqft

$119,900

18675 US HIGHWAY 19 N #485, CLEARWATER FL, 33764

Price per sqft$131.47
Built in1970
Property size912 sqft
Property typeManufactured
Courtesy of CHARLES RUTENBERG REALTY INC, Lee Vogt PA  Listing Contact: 866-580-6402

Overview

Active

Listed Oct 28, 2026

Updated 38h ago

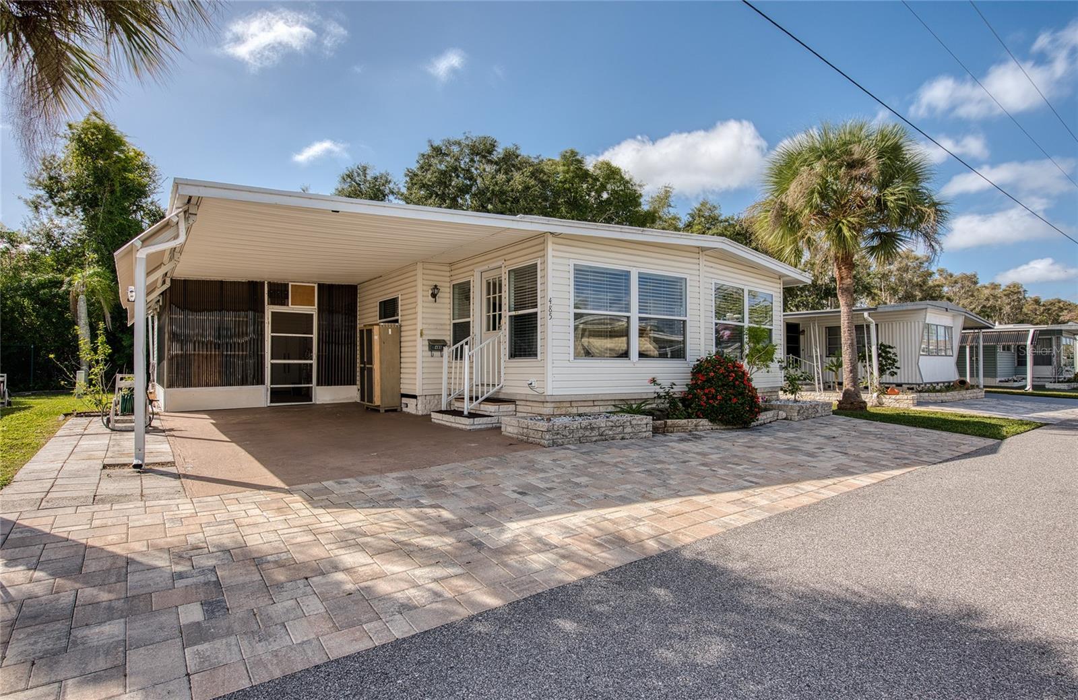
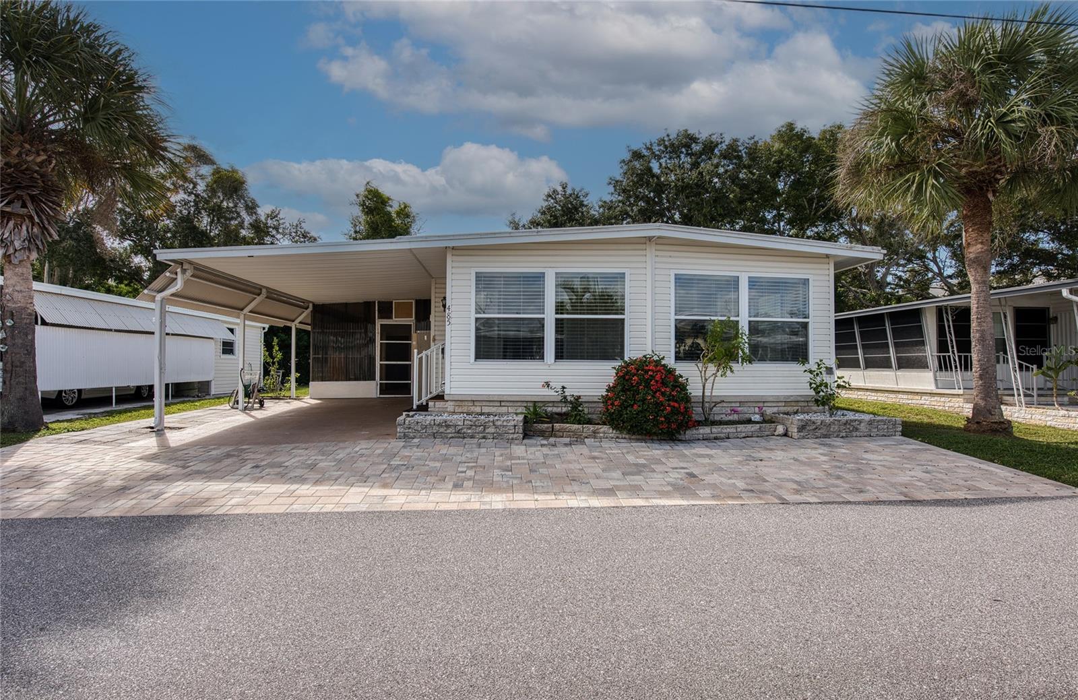
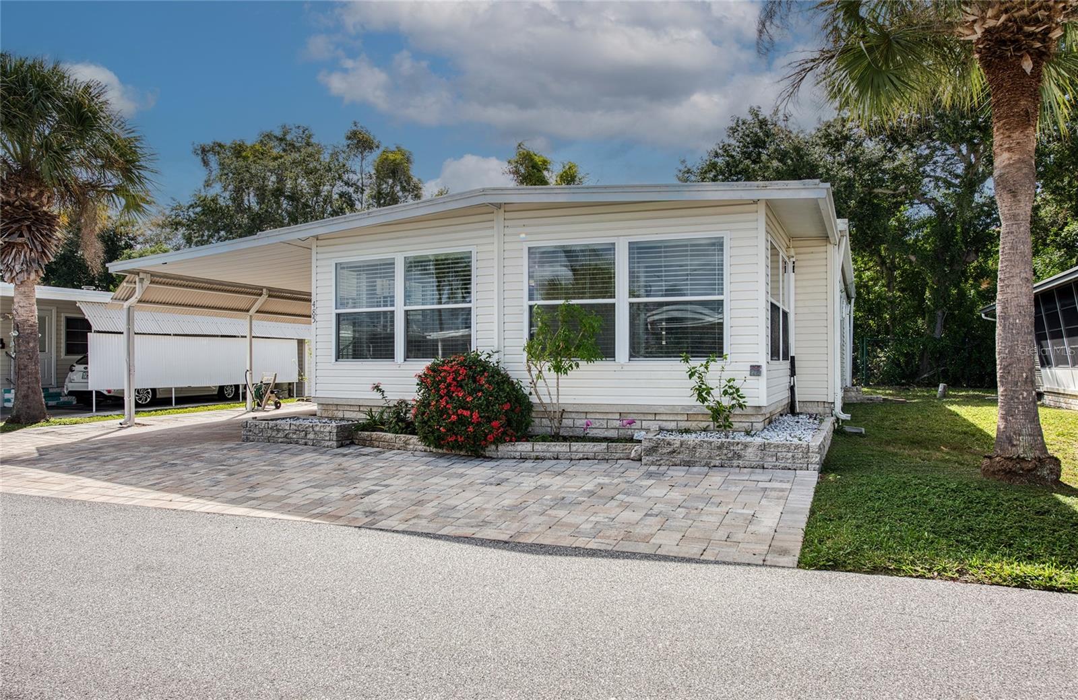
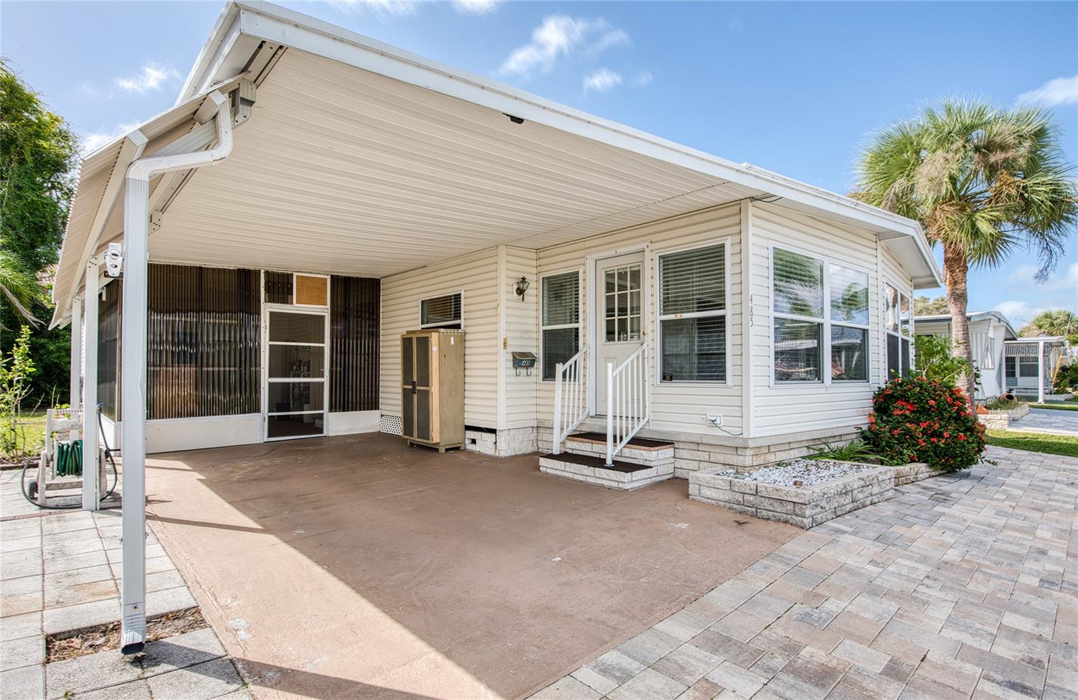
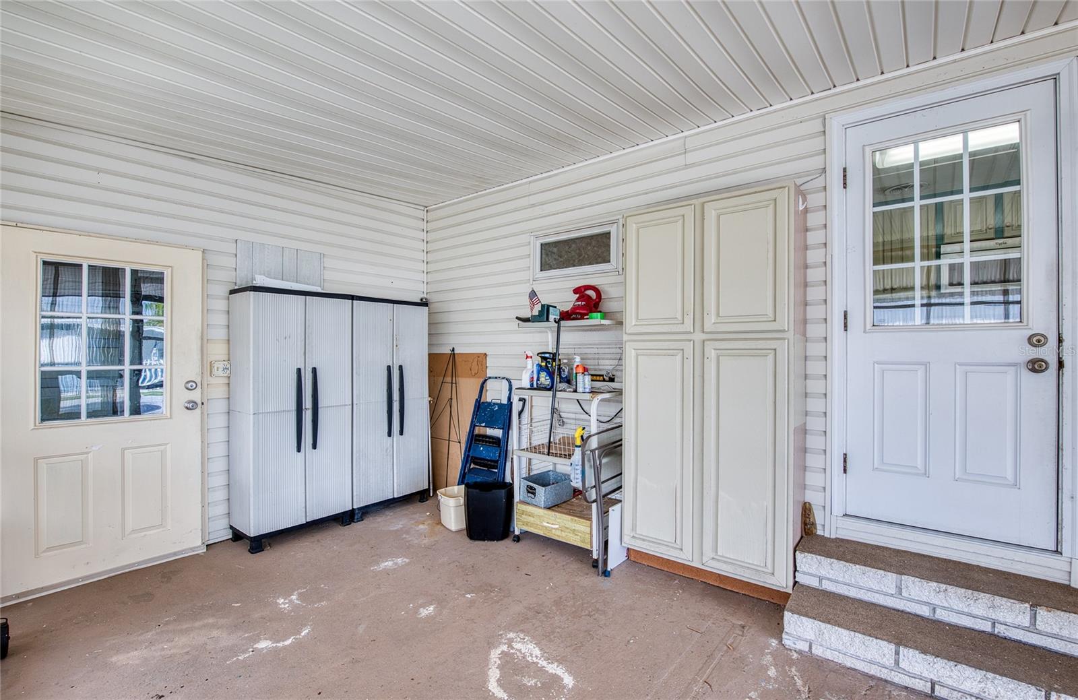
Welcome to Bay Aristocrat Village, a 55+ resident-owned cooperative community in Clearwater, Florida! This 1970 double-wide Mobile Home offers 2 bedrooms, 2 bathrooms, and 912 square feet of living area, along with a Florida room, covered carport, and additional storage space. Inside, the home features a comfortable living room, separate dining area, and kitchen equipped with a gas cooktop, range, refrigerator, microwave, and dishwasher. The primary bedroom includes an en-suite bathroom and built-in closet. Additional features include a membrane roof-over, mini-split air conditioning, washer and dryer, and a storage shed. The property is being offered unfurnished. Located on a non-waterfront lot, this home provides an opportunity to enjoy the amenities and lifestyle of Bay Aristocrat Village without the cost typically associated with direct waterfront properties. Residents enjoy a heated community pool and spa, clubhouse, shuffleboard courts, recreational facilities, fishing areas, and a community boat ramp with access to Tampa Bay. The monthly community fee is $360 and includes water, sewer, trash collection, grounds maintenance, and use of community recreational facilities. Conveniently located near shopping, dining, healthcare facilities, area beaches, and two international airports. Cash purchase only. Community approval is required. Contact the community office regarding ESA pets. Corporate ownership, LLCs, and partnerships are prohibited. No seller financing available.

$798/mo

Est. mortgage payment based on a $119,900 home price.

All estimates are provided by Luxury Presence for informational purposes only. Actual amounts may vary.

Additional information

MLS® ID
TB8560168

Interior Features

Bedrooms
2
Bathrooms
2
Cooling
Yes
Heating
Yes
Basement
No

Other Property Details

Taxes
$543
Tax Frequency
Annually
Association Fee Frequency
Monthly
Municipality
29
Pets Allowed
Yes
55+/Senior Community
Yes

Listings courtesy of Stellar MLS as distributed by MLS GRID

All information deemed reliable but not guaranteed and should be independently verified. All properties are subject to prior sale, change or withdrawal. Neither listing broker(s) nor Nick & Gordy Real Estate Advisory shall be responsible for any typographical errors, misinformation, misprints and shall be held totally harmless. Properties displayed may be listed or sold by various participants in the MLS. 

Based on information submitted to the MLS GRID as of 4:00 PM UTC on 10/30/2026. All data is obtained from various sources and may not have been verified by broker or MLS GRID. Supplied Open House Information is subject to change without notice. All information should be independently reviewed and verified for accuracy. Properties may or may not be listed by the office/agent presenting the information.

©2026 Stellar MLS . All rights reserved.

DMCA Notice

Powered by Luxury Presence