Property photo 1
Property photo 2
Property photo 3
Property photo 4
Property photo 5
3 Beds
2 Baths
1,610 sqft

$550,000

257 LINCOLNSHIRE RD, WINTER PARK FL, 32792

Price per sqft$341.61
Built in1963
Property size1,610 sqft
Property typeResidential
Courtesy of KELLER WILLIAMS WINTER PARK, Nick McKee  Listing Contact: 407-545-6430

Overview

Active

Listed Oct 29, 2026

Updated 12h ago

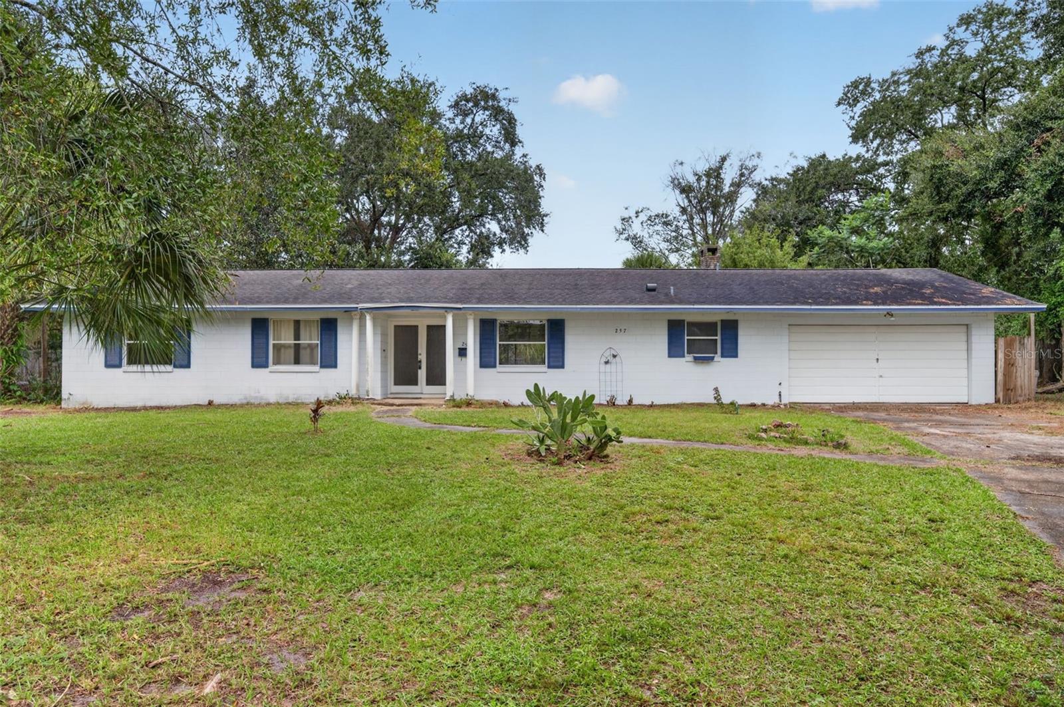
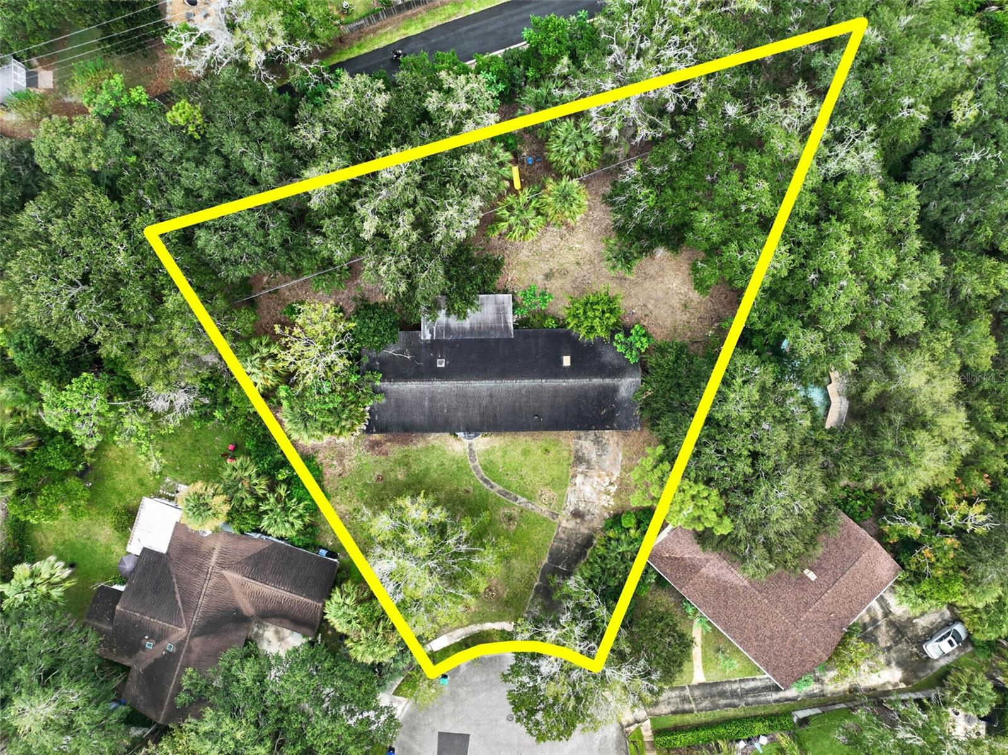
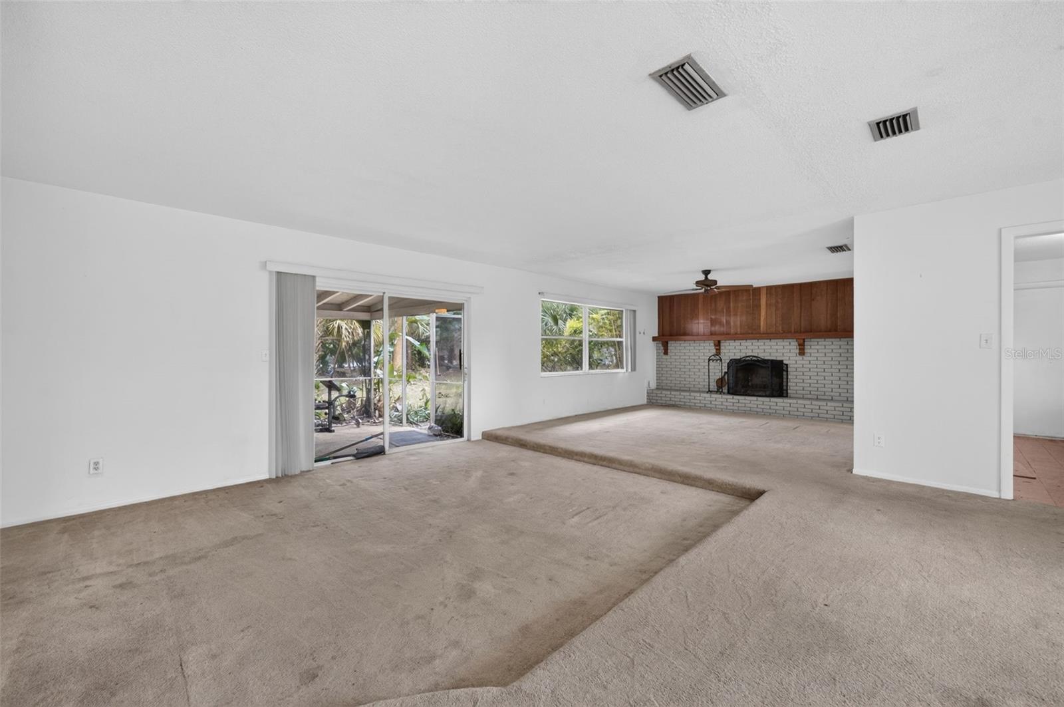
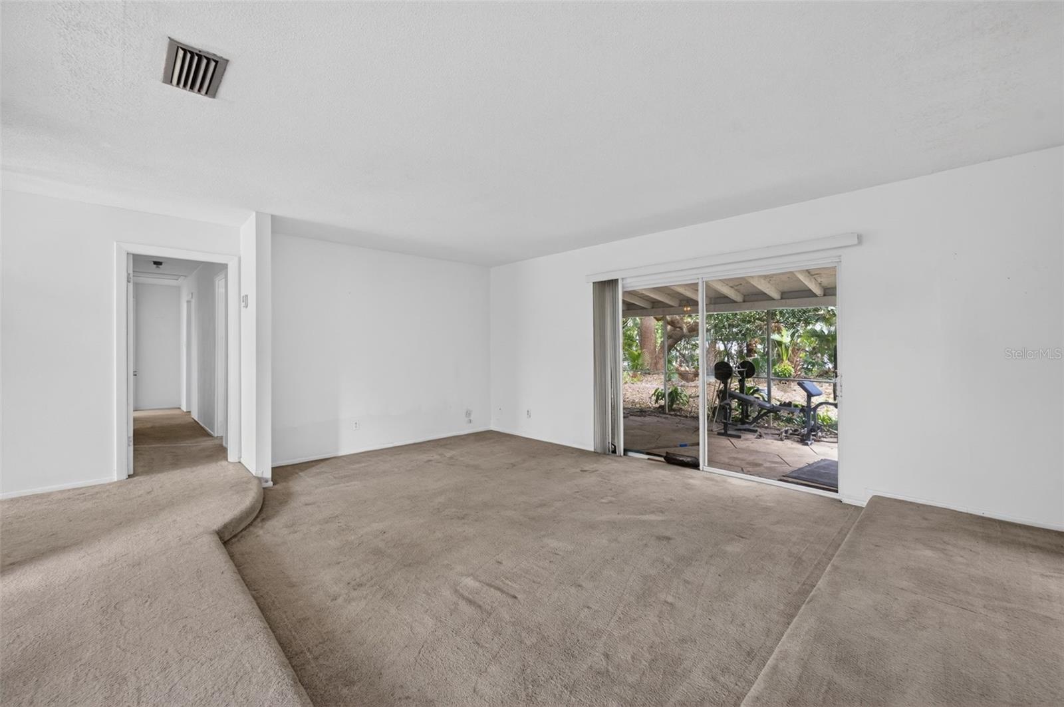
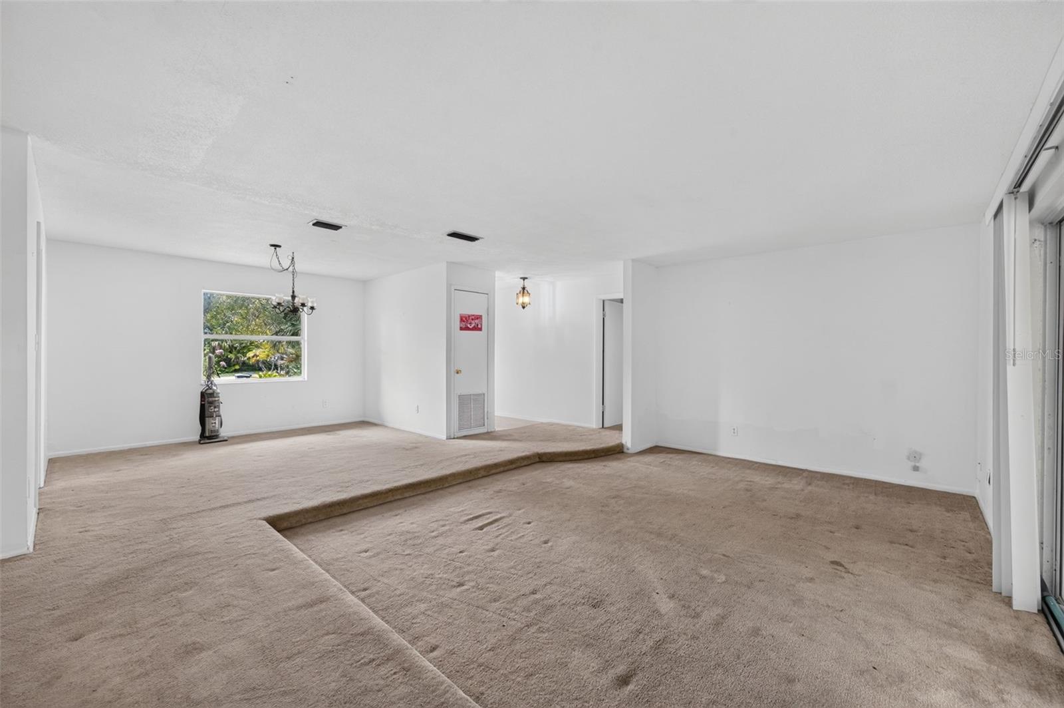
Welcome to 257 Lincolnshire Road, a 3-bedroom, 2-bath home offering 1,610 square feet of living space in the established Winter Park Pines neighborhood. Situated at the end of a cul-de-sac street, this single-story home sits on an expansive 0.58-acre lot, providing an inviting setting with room to bring your vision to life. Inside, a spacious living and dining layout features multiple gathering areas, large windows that welcome natural light, and a distinctive brick fireplace with wood-paneled detailing. The kitchen offers generous cabinet storage, a breakfast bar, and an open connection to the main living area. An attached two-car garage adds everyday convenience. Sliding glass doors open to a covered, screened-in patio overlooking the oversized backyard. With over 200 feet of rear property line, this expansive outdoor space offers remarkable flexibility for entertaining, gardening, recreation, or designing your own outdoor retreat. Mature trees and natural greenery create a welcoming backdrop with plenty of room to enjoy. Whether you envision renovating and personalizing the existing home or starting fresh by removing the current structure and building a new residence, this expansive property offers the flexibility to explore a variety of possibilities. Enjoy the appeal of an established neighborhood with the golf course just down the street and convenient access to Aloma Avenue. With its generous lot, cul-de-sac setting, and Winter Park location, this property is ready for your ideas.

$3,659/mo

Est. mortgage payment based on a $550,000 home price.

All estimates are provided by Luxury Presence for informational purposes only. Actual amounts may vary.

Additional information

MLS® ID
O6453656

Interior Features

Bedrooms
3
Bathrooms
2
Fireplace
Yes
Cooling
Yes
Heating
Yes
Basement
No

Exterior Features

Lot Size
0.58 Acres

Other Property Details

Taxes
$2,477
Tax Frequency
Annually
Association Fee Frequency
Monthly
Garage
Yes
Municipality
22
Pets Allowed
Yes
55+/Senior Community
No

Listings courtesy of Stellar MLS as distributed by MLS GRID

All information deemed reliable but not guaranteed and should be independently verified. All properties are subject to prior sale, change or withdrawal. Neither listing broker(s) nor Nick & Gordy Real Estate Advisory shall be responsible for any typographical errors, misinformation, misprints and shall be held totally harmless. Properties displayed may be listed or sold by various participants in the MLS. 

Based on information submitted to the MLS GRID as of 2:24 PM UTC on 10/31/2026. All data is obtained from various sources and may not have been verified by broker or MLS GRID. Supplied Open House Information is subject to change without notice. All information should be independently reviewed and verified for accuracy. Properties may or may not be listed by the office/agent presenting the information.

©2026 Stellar MLS . All rights reserved.

DMCA Notice

Powered by Luxury Presence